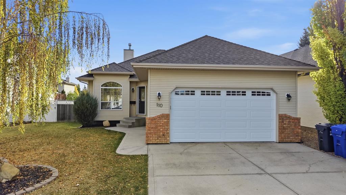
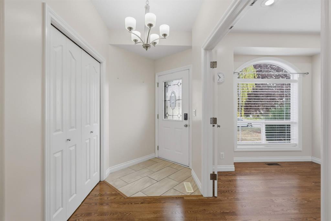
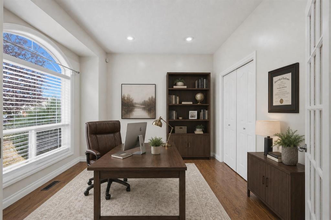
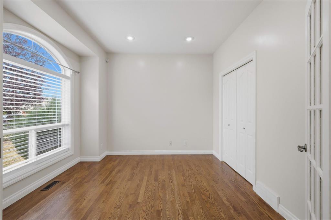
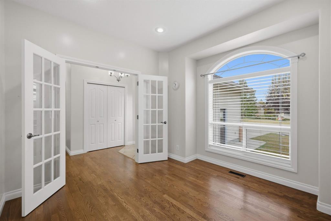
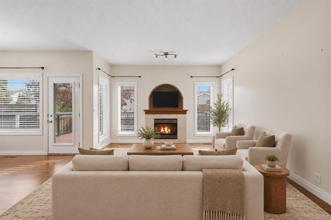
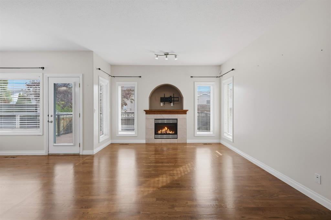
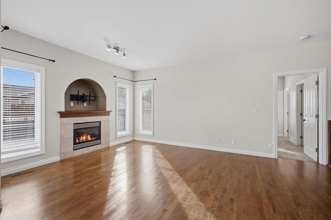
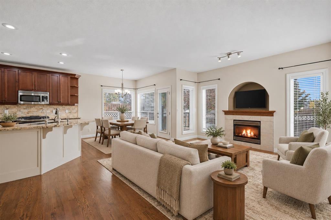
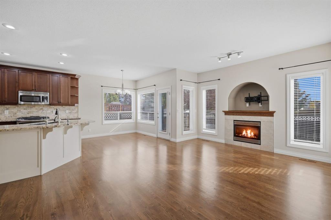
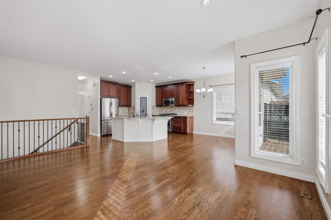
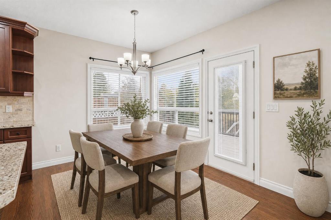
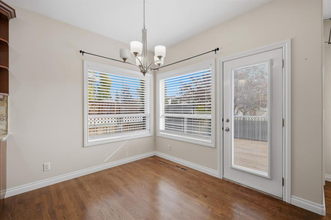
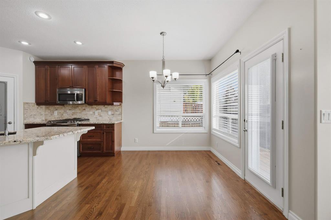
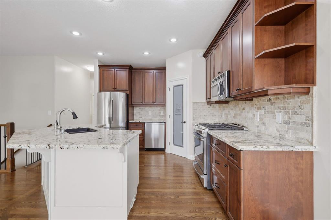
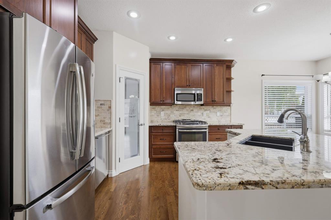
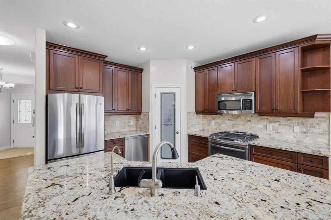
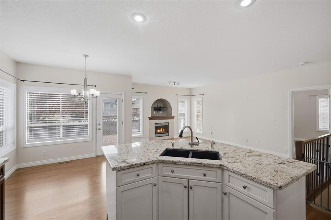
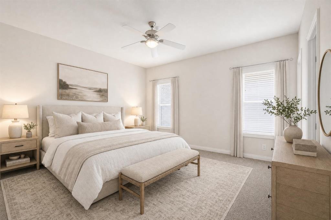
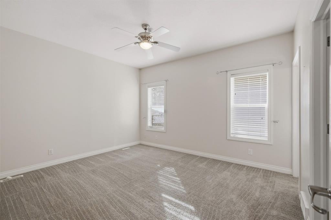
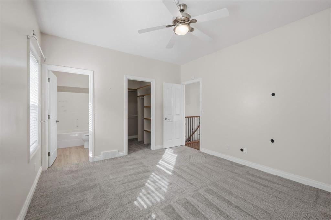
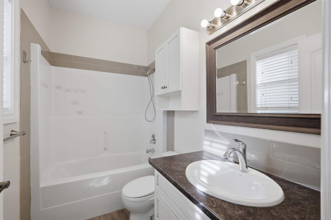
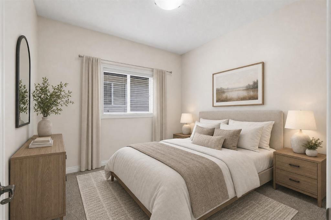
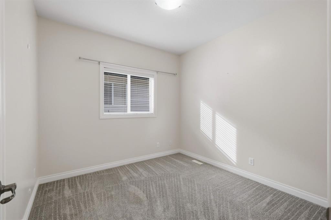
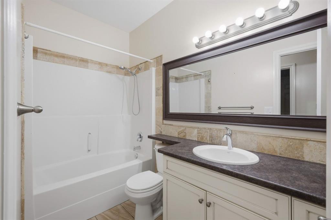
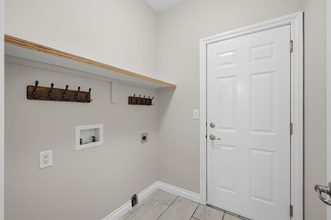
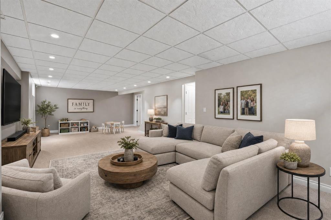
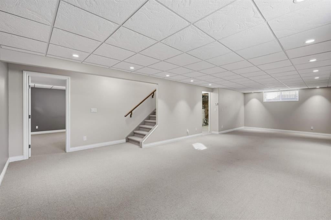
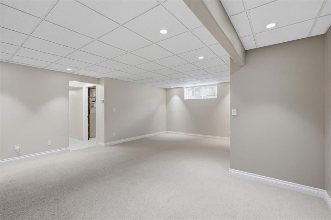
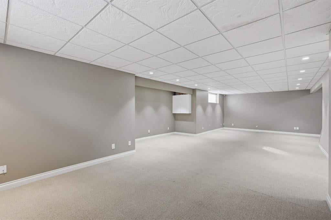
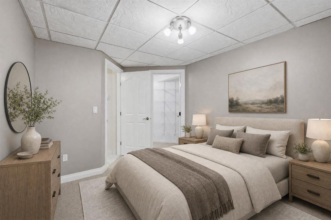
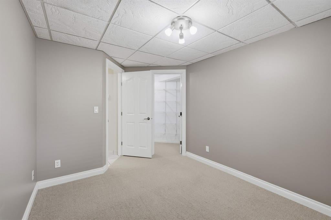
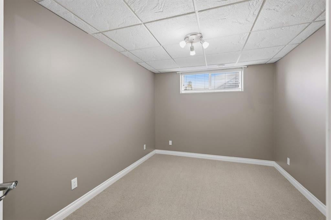
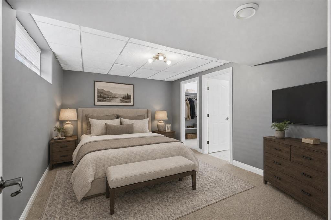
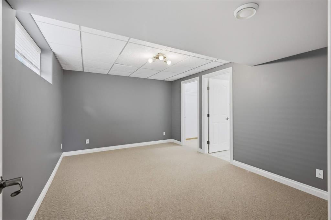
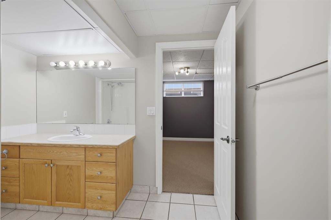
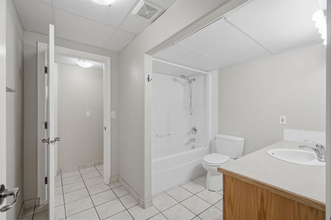
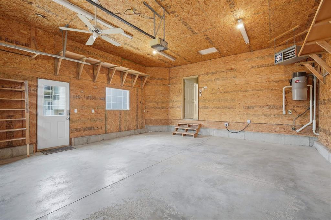
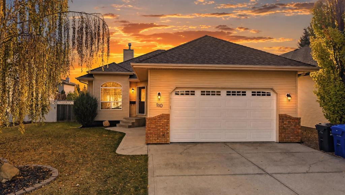
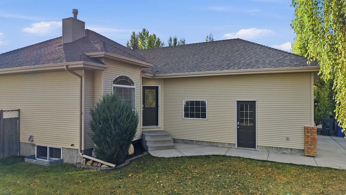
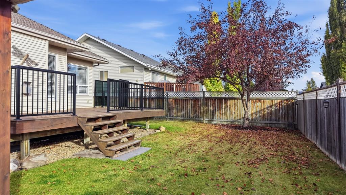
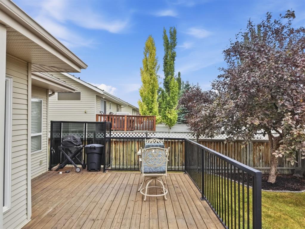
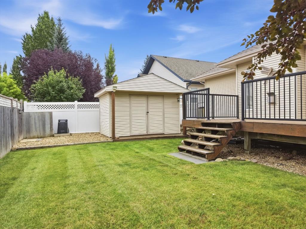
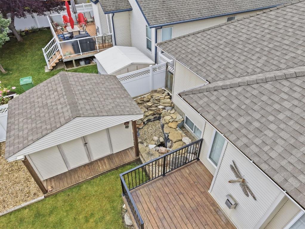
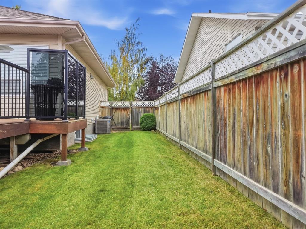
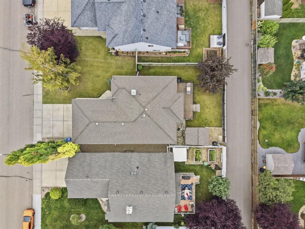
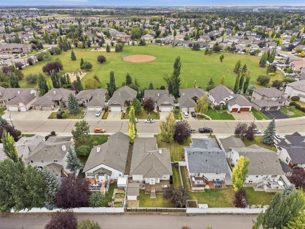
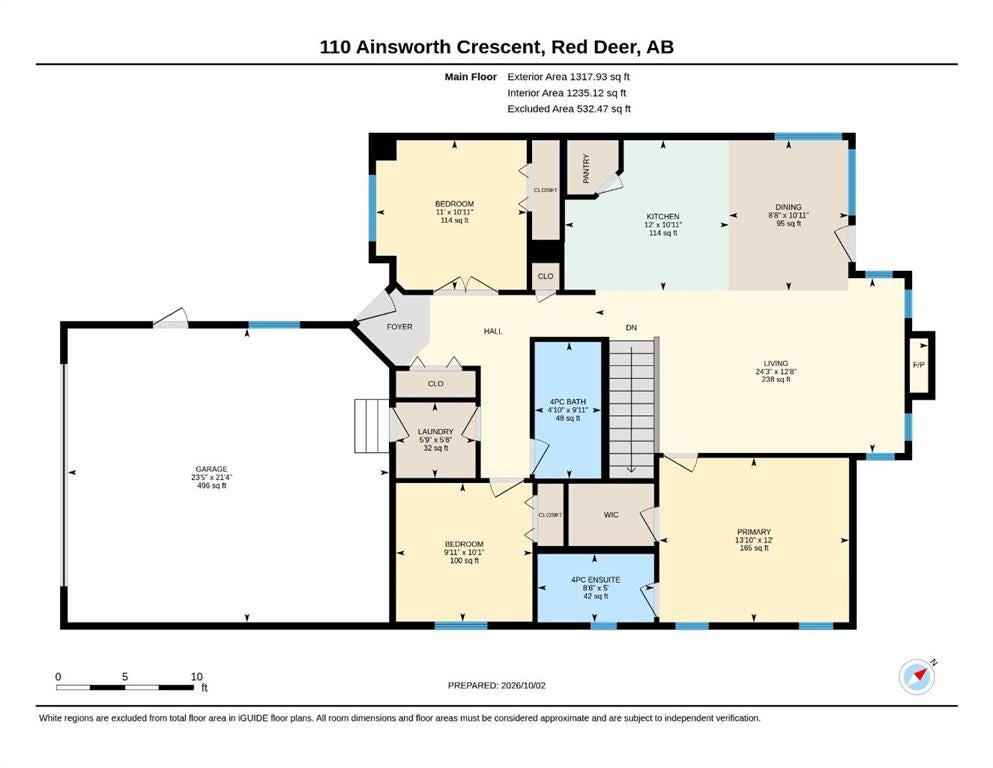
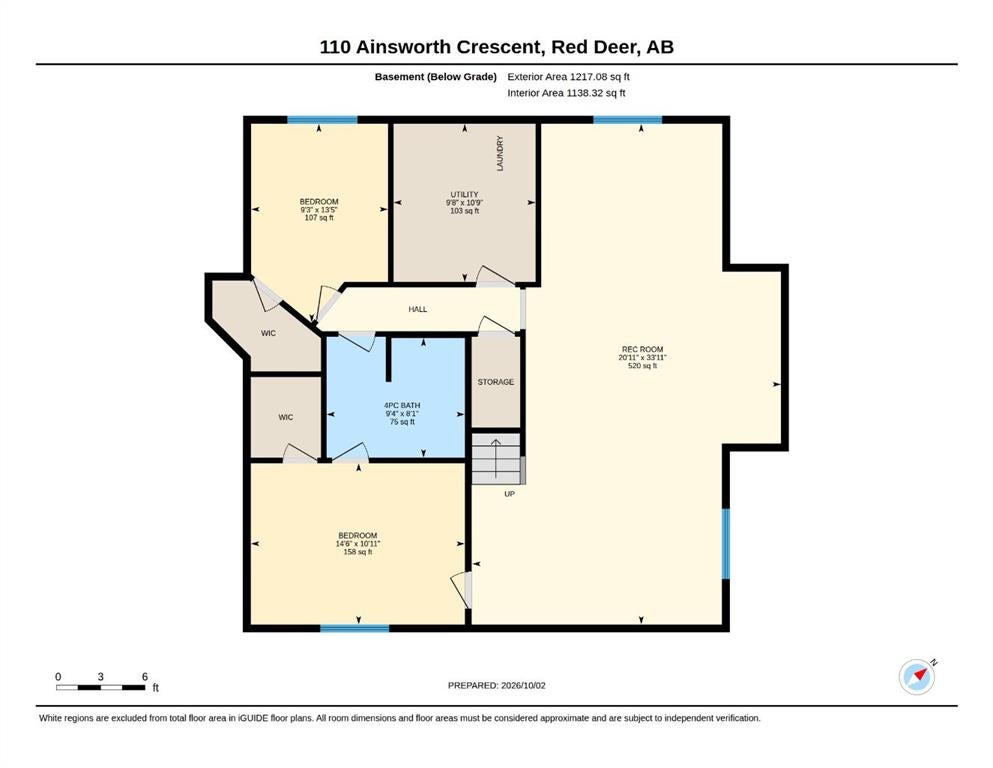
Refined, spacious, and beautifully maintained, this impressive bungalow offers the kind of comfort and quality that immediately feels like home. Tucked away on a quiet crescent in a sought-after neighbourhood, the property combines timeless finishes, generous living spaces, and a beautifully landscaped yard designed to be enjoyed. Inside, rich oak hardwood flooring and beautiful cherry wood cabinetry bring warmth and character to the main living areas. The thoughtfully designed main floor features two bedrooms, a versatile den, and two bathrooms, creating an ideal layout for everyday living with the flexibility of a dedicated home office or additional sitting space. The fully developed basement adds exceptional living space with the comfort of heated floors, two impressively sized bedrooms, each with its own walk-in closet, and a third bathroom. With generous proportions and plenty of storage, the lower level feels like a natural extension of the home rather than simply additional basement space. Step outside to a fully landscaped backyard complete with a charming pond, storage shed, and a recently refinished deck with a natural gas BBQ line—creating an inviting space for summer evenings, entertaining, or simply unwinding at home. Practical features have been equally well considered, including a double attached garage with gas heater, laundry on both floors, central air conditioning, high-efficiency furnace, central vacuum, newer hot water tank, newer washer, and paved back alley access. With its spacious layout, quality finishes, beautifully established outdoor space, and peaceful location, this is a home that offers more than great features—it offers a wonderful place to settle in and stay awhile.
Address
110 Ainsworth Crescent
List Price
$630,000
Property Type
Residential
Type of Dwelling
Detached
Style of Home
Bungalow
Transaction Type
Sale
Area
Red Deer
Sub-Area
Anders South
Bedrooms
5
Bathrooms
3
Floor Area
1,318 Sq. Ft.
Lot Size
5999 Sq. Ft.
Year Built
2001
MLS® Number
A2348656
Listing Brokerage
RE/MAX real estate central alberta
Basement Area
Full
Postal Code
T4R 3B1
Zoning
R-L
Site Influences
Back Lane, Landscaped, Level, Schools Nearby, Shopping Nearby, Park, Walking/Bike Paths, Paved, Playground, Private, Sidewalks, Street Lights, Street Lighting
Open Houses
- October 10, 1:00 PM - 3:00 PM